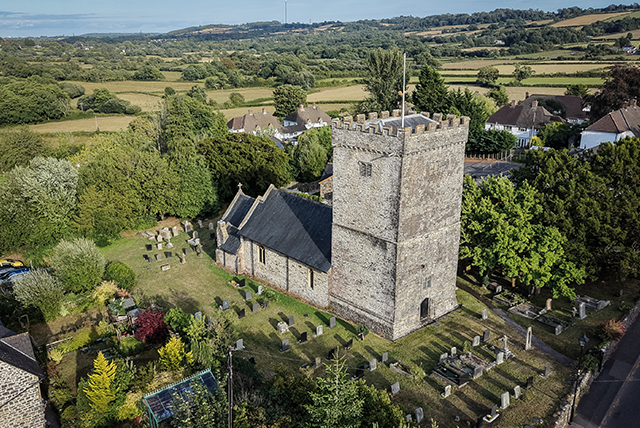
Dedication — St Cadoc, as at Llancarfan. Wells dedicated to Cadoc and to St Teilo lie within the parish.
Listing — Grade II* (Cadw ref. 13613, listed 28 January 1963), listed "for its medieval origins and special historic significance to the parish".
History — The first named priest is Urban, Sacredos de Pondewelin, who before 1205 gave twelve acres to the monks of Margam; the gift was confirmed by King John in that year. The main structure is fourteenth century. It was substantially rebuilt in 1855 at the expense of the ironmaster Rowland Fothergill of Hensol Castle, who also inserted the Hensol vault beneath the chancel. Extensive further work followed in 1893, when the interior was reworked and the tower reconstructed, by J. R. Haines, builders of Canton, under the Cardiff architects Bruton and Williams.
Notable features — The fourteenth-century chancel arch, springing from a compound pier of three close-set demi-shafts with embattled capitals and four-leaf decoration. The stairs to the rood loft are perfectly preserved, and a walled-up priest’s door survives in the chancel. Chancel and nave roofs rest on stone corbels carved with vines and grapes, oak leaves and acorns, and scrolling foliage. The font is a typical fourteenth-century octagon. The tower carries a ring of six bells and, in recent decades, the flagpole and changing flags for which the church is locally well known. The one surviving stained-glass window, showing Ruth and Mary Magdalene, was made in 1884 to a design by W. F. Dixon of London in memory of Mary Anne, wife of James Harvey Insole of Llandaff and Ty Fry.
Local interest — Judge David Jenkins (1582–1663) was born at Hensol in this parish. A staunch Royalist known as "Heart of Oak", he was captured in 1645 and imprisoned in the Tower of London, where he wrote a series of political tracts published in 1648. Parish tradition holds that a peal of four bells was his thank-offering for returning safely, and that four of the present six are recastings of them.
Church Row, the terrace just north of the churchyard, was built in 1817 as six almshouses for the poor of the parish — one up, one down, with a kitchen and a fireplace stair, and a standpipe in the road rather than running water. A large tablet on the north wall of the chancel names the benefactors and records how the cottages came to be built. The cottages were extensively renovated in 1995.
The surviving parish registers begin only in 1727, though a fairly complete list of incumbents can be compiled from Elizabethan times onwards.