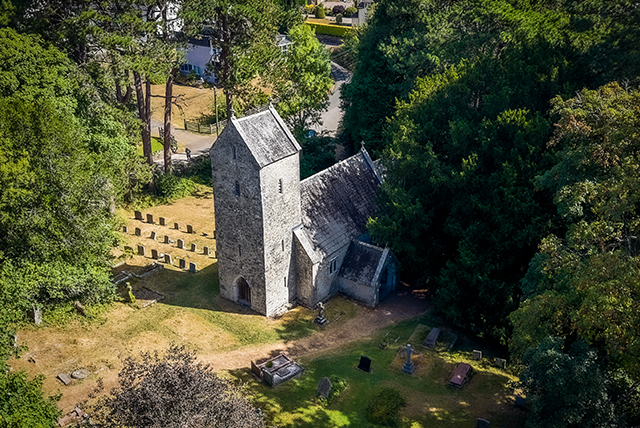
Dedication — St Ffraid, the Welsh form of Bride or Brigid of Kildare, attested by the place-name itself.
Listing — Grade II (Cadw ref. 13627, listed 28 January 1963), listed "as a much-restored medieval church, whose fabric incorporates Norman features introduced during a C19 restoration".
History — The tower is probably thirteenth century and the nave windows late medieval. The church’s most striking Norman features are imports. The Romanesque porch arch was found in 1840 reused in an almshouse at Margam Abbey and brought here by Charlotte Traherne, the rector’s wife and sister of C. R. M. Talbot of Margam. The architectural historian John Newman considered that the inner south doorway, and possibly the much-restored chancel arch, may also have been brought in. The east window came from the demolished chapel of St Mary at St-y-Nyll, on the hill to the north.
Notable features — A tall west tower with a small saddleback roof, a form found in several churches of this part of Glamorgan and thought locally to have doubled as a lookout. The south porch carries a three-order Romanesque doorway with zigzag and shuttlecock mouldings and slender detached shafts with trumpet capitals; the church’s own south doorway is also Romanesque, round-arched and enriched with a fishscale motif. Inside are a wide Norman arch with diapered imposts and scalloped capitals, a plain octagonal font of probably fifteenth-century date, and a seventeenth-century wall monument. A late medieval stone tabernacle before the east window holds a sixteenth-century Venetian gilded Virgin and Child, installed in 1957 in memory of John Cory (d. 17 May 1939); sixteenth-century Swiss or German glass roundels were set into the east window at the same time.
Local interest — Charlotte Traherne, who brought the Margam doorway here in 1840, was a serious antiquarian in her own right and married into the Trahernes of Coedarhydyglyn, in the neighbouring parish of St Nicholas. Coedarhydyglyn itself was begun in 1820 for Llewelyn Traherne, replacing an earlier house on the ridge above.
The result is a small church assembled in part from elsewhere: a doorway from a dissolved abbey, an east window from a demolished hilltop chapel, and a Venetian carving and continental glass installed as a twentieth-century memorial, all set around a thirteenth-century Welsh tower.
In the churchyard near the south porch stands an ancient yew, twenty-four feet in girth at its lower crown and probably older than the church around it. Above the village to the north are the remains of the St-y-Nyll windmill tower, built between 1790 and 1820 and standing some 13 metres high.